84
Views
0
Saves
About Make Floor Plan
Make Floor Plan is a browser-based floor planning product for early design work. It supports creating and editing 2D layouts, converting rough sketches into clearer plans, and producing static 3D concept previews for homeowners, designers, and real-estate teams. The outputs are planning concepts, not construction drawings or editable 3D models.
Updated 9/7/2026
Key Features
- Text-to-plan generation — describe a layout in plain words and get a first draft floor plan instantly
- Sketch cleanup — turn a rough hand drawing or photo into a cleaner static plan image
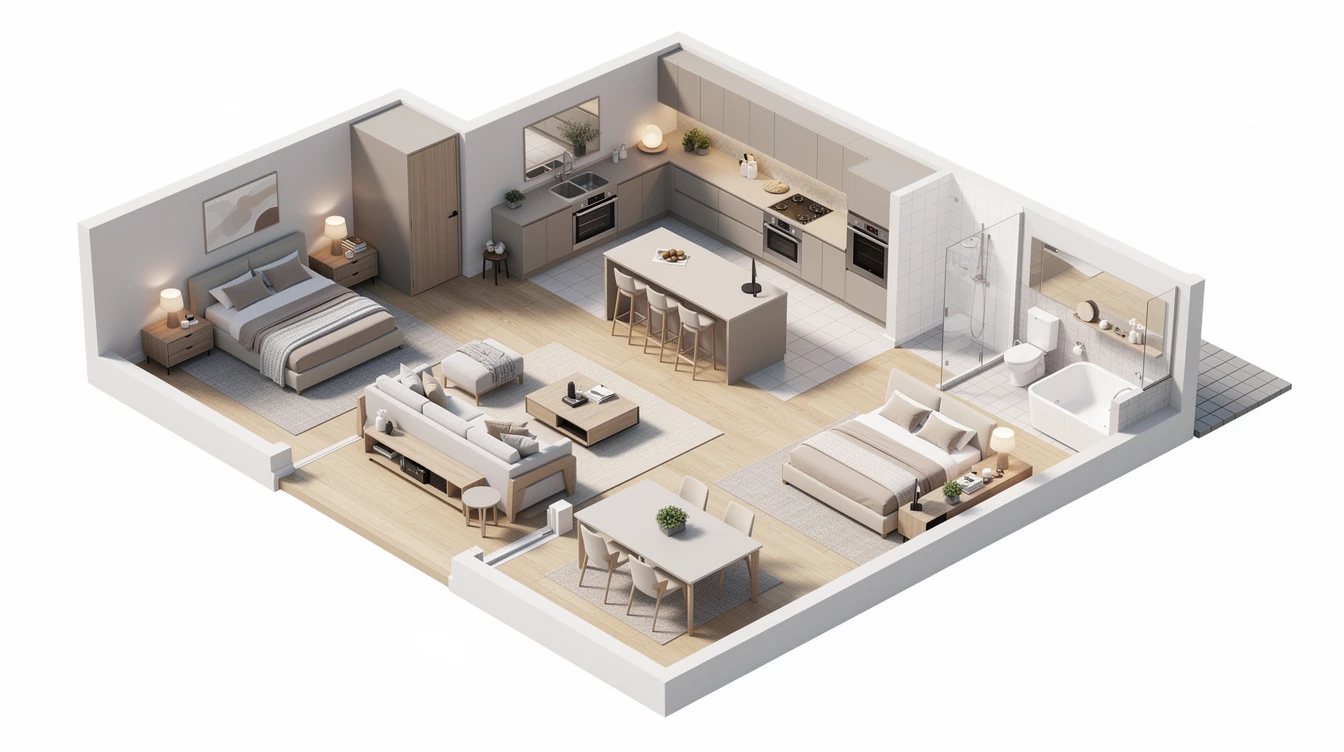
- 3D isometric preview — see the generated plan from a 3D angle as a concept render
- Manual editor canvas — place walls, doors, windows, furniture, shapes, and labels with object-level control
- Multiple output styles — Technical, Colored 2D, and 3D isometric rendering with 16:9, 4:3, 1:1, and 3:4 aspect ratios
- HD 2K and 4K exports — paid plans unlock higher-resolution PNG and print-ready PDF export
- Saved projects — keep plans in your workspace (5 free, 30 on Pro, 100 on Studio) for later editing
- Commercial use on paid tiers — Pro, Studio, and Credit Pack outputs are licensed for commercial concepts and listings
Pricing Structure
- Free — $0/month — 3 AI trial credits; manual editor; save up to 5 projects; watermark exports.
- Pro — $14.99/month — 60 AI credits/month; HD exports without watermark; save up to 30 projects; commercial use.
- Studio — $49.99/month — 200 AI credits/month; repeat HD exports; save up to 100 projects; priority support.
- 120-credit pack — $29.99 one-time — 120 permanent AI credits; never expire; one-off generation work.
Why People Use It
Make Floor Plan gives homeowners, designers, and real-estate teams a fast way to explore layouts before committing to measured drawings or CAD. AI text-to-plan and sketch-cleanup tools produce quick concept drafts from a written brief or rough drawing, the manual canvas lets users place walls, doors, and furniture with object-level precision, and the 3D isometric preview turns a 2D draft into a more shareable concept image. Outputs are conceptual — ideal for early discussions, listings, and client reviews — not a substitute for an architect's construction documents.
See Make Floor Plan in Action