11
Views
0
Saves
About FloorDrafter
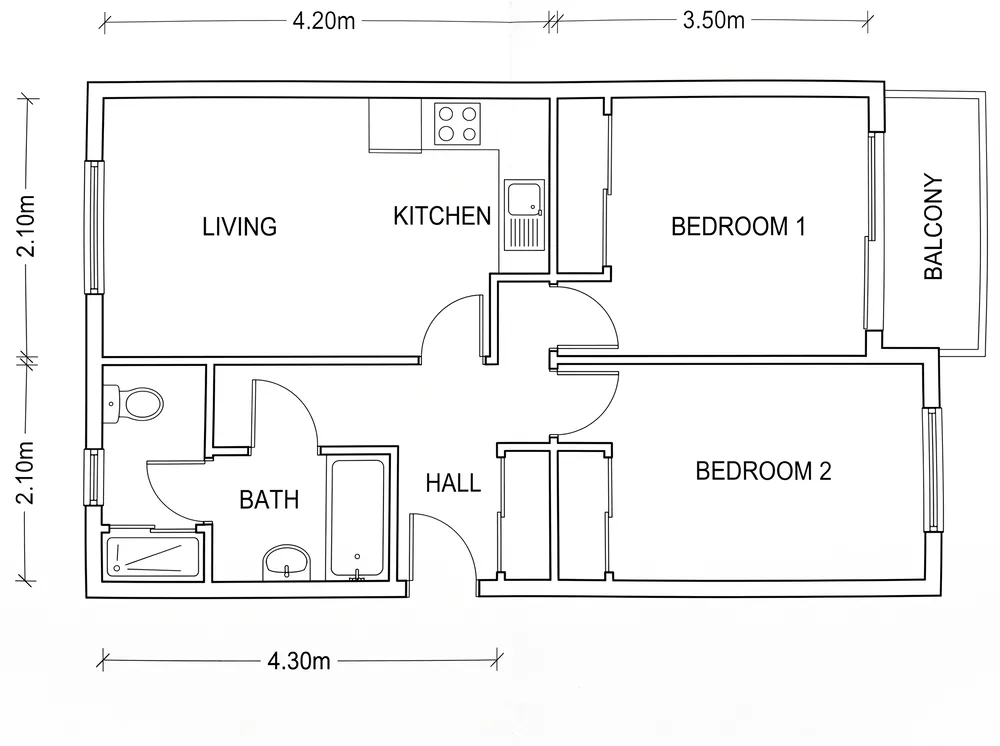
FloorDrafter turns a sketch, an old plan or a plain-language description into a clean 2D or 3D floor plan, keeping the walls and dimensions you already have. It remembers your requirements across revisions and exports high-resolution PNG plus DXF for CAD on Pro or Studio.
Updated 11/16/2026
Key Features
- Image to floor plan — upload a photo, scan or hand sketch and get a redrawn, labelled plan
- Text to floor plan — describe the rooms and sizes and get an editable 2D layout
- Five styles — Rendered, Technical CAD, Colour Plan, 2.5D furnished overhead and 3D dollhouse
- Agent that remembers the project — keep a brief of your requirements and point at the change to redraw
- Labelled rooms and dimensions — dimension lines follow the sizes in your drawing, in feet or metres
- High-resolution PNG download — 2K, or 4K on Pro and Studio
- DXF / CAD export — walls, doors and windows, on Pro or Studio
- First plan free — no account or card needed for the first generation
Pricing Structure
- Free — $0 — First plan free; downloads watermarked
- Pro — $19/month — 150 credits/mo (~50 plans) · 4K · DXF export
- Studio — $39/month — 400 credits/mo (~133 plans) · priority
- Pro (yearly) — $12/month — Billed $144 yearly · up to 38% off
- Studio (yearly) — $24/month — Billed $288 yearly · up to 38% off
- Credit pack — $29 one-time — 100 credits
Why People Use It
FloorDrafter suits homeowners, agents and small design teams who have a sketch or an old plan and need something presentable without learning CAD. It reads the drawing you already have, keeps your dimensions, and lets you ask for changes in plain language instead of dragging walls. The free first plan means you can judge the output before paying anything.
See FloorDrafter in Action
0
selected